
Open House Sat, Sep 26th 12:00 PM - 2:00 PM







Address
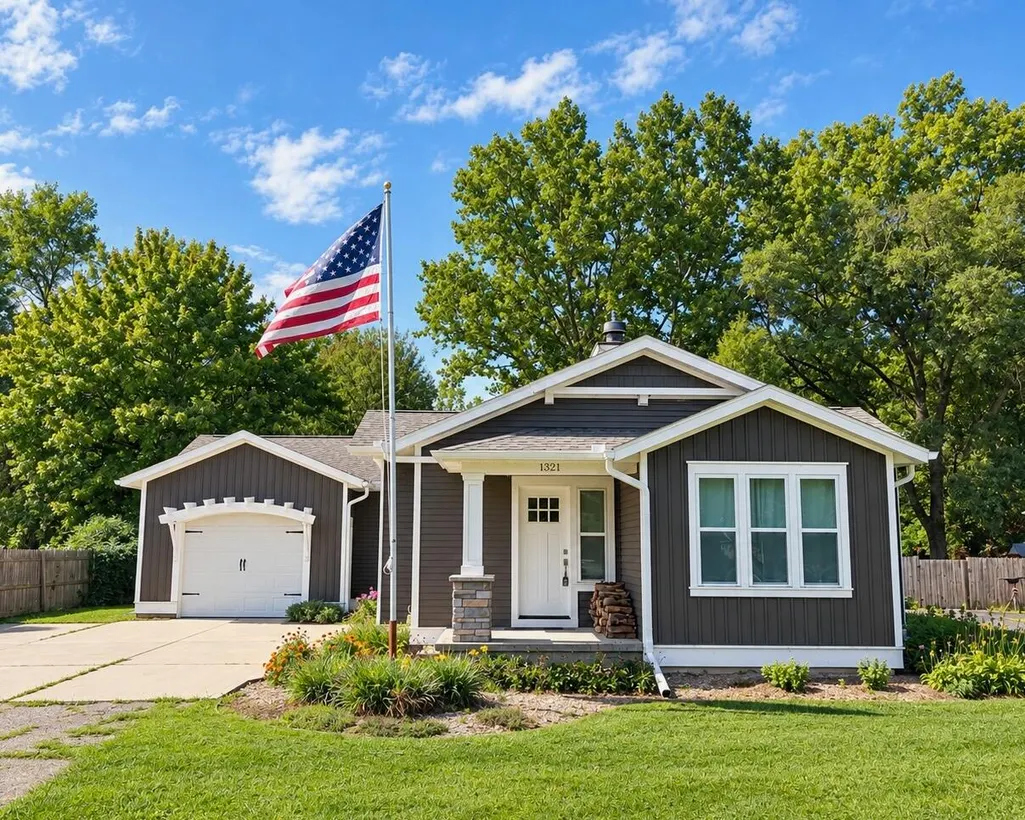
1321 Kinney Avenue Nw, Grand Rapids, MI
Price
$ 369,900
Property Attributes
- MLS#26050722
- TypeSingle Family
- Listing Status Active
- CountyKENT
- CityGrand Rapids
- AreaCity of Walker
- NeighborhoodCity of Walker
- Zip49534
- StyleCraftsman,Ranch
- Year Built2014
- Taxes$ 3426
- Price$ 369,900
- Bedrooms3
- Full Bathrooms2
- Half Bathrooms0
- Sqr Footage1427
- Lot Size0.5 Acres
Data Source:
Michigan Regional Information Center (MICHRIC)
Property Description
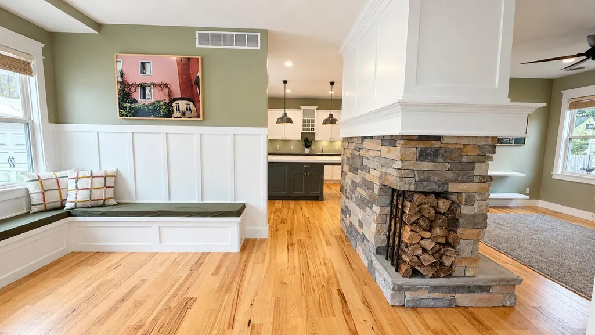
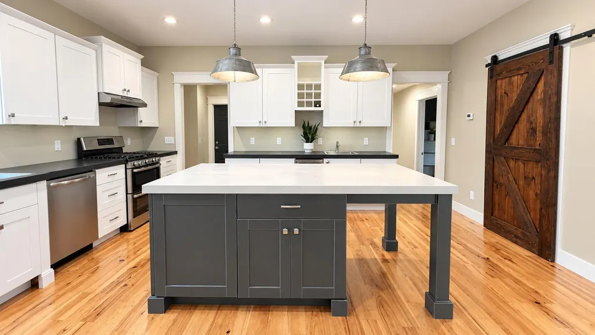
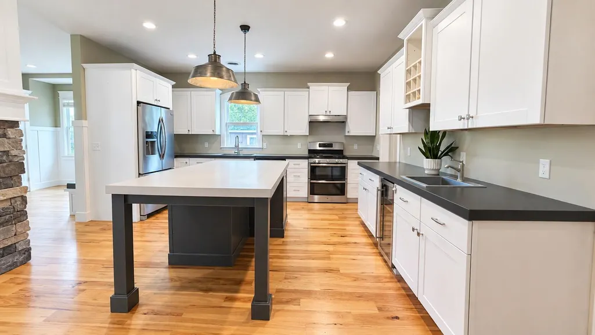
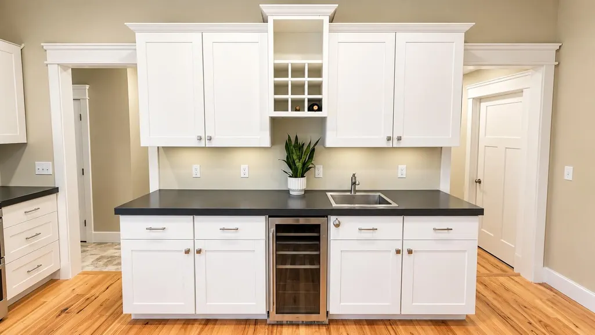
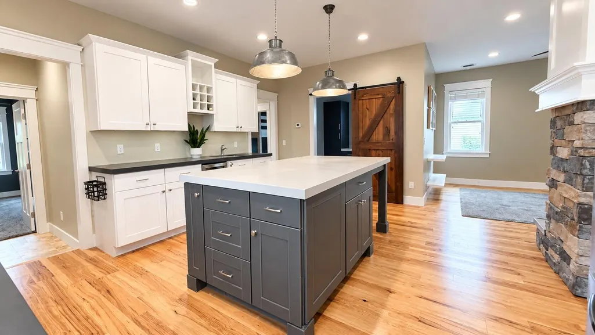
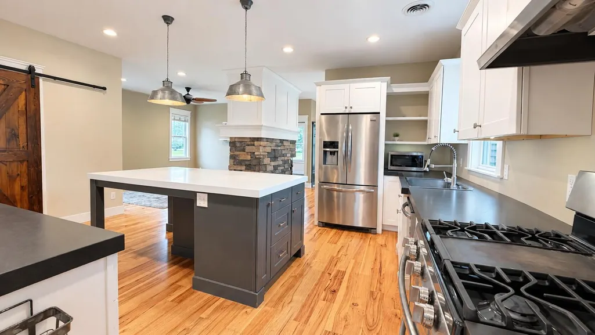
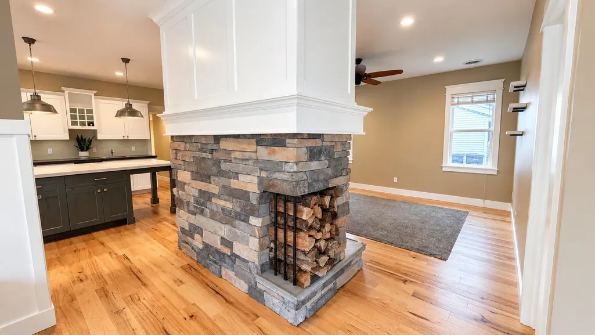
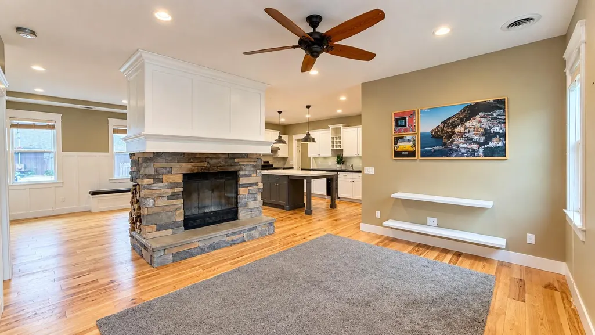
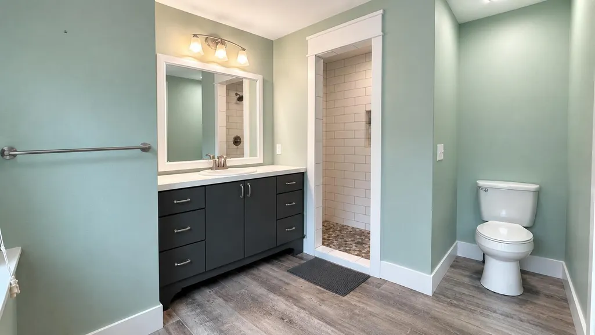
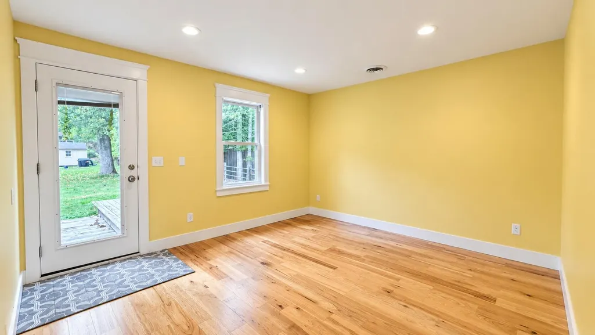
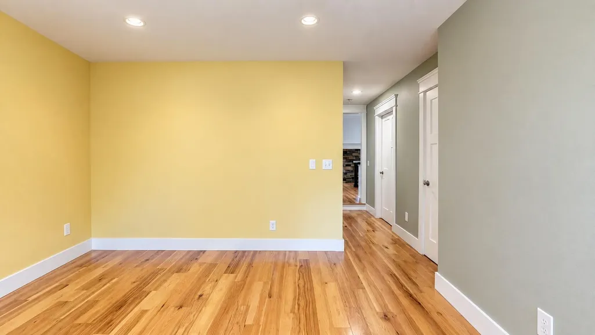
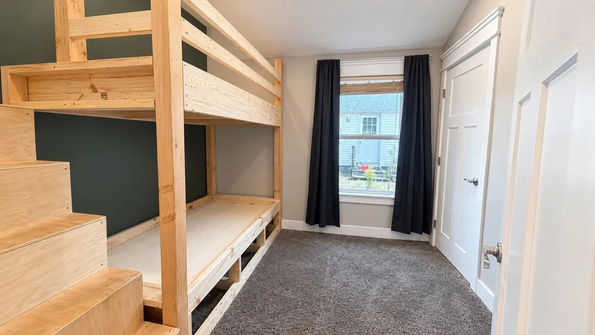
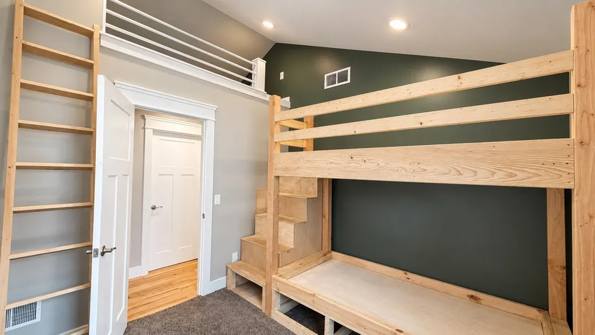
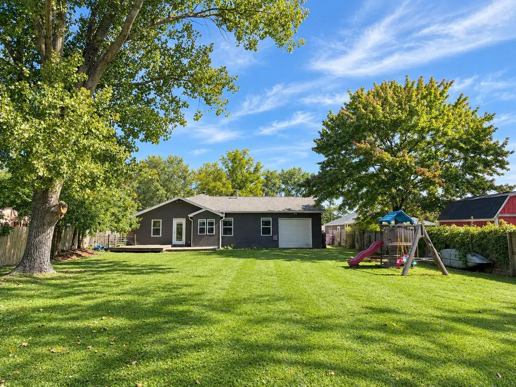
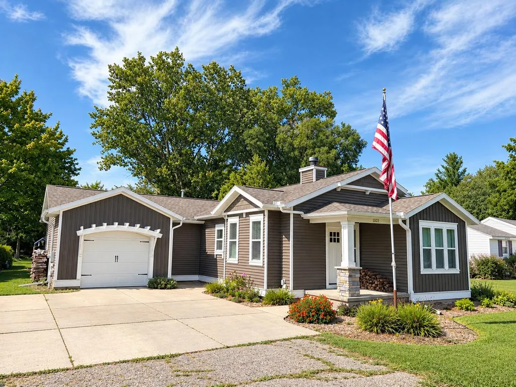
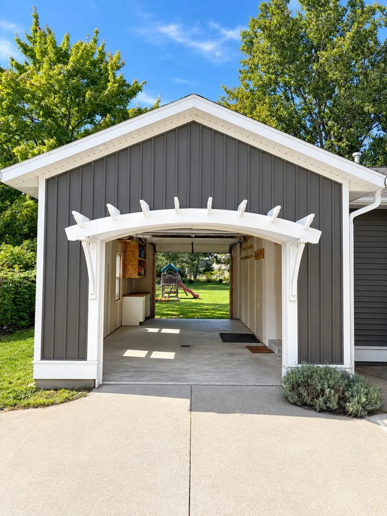
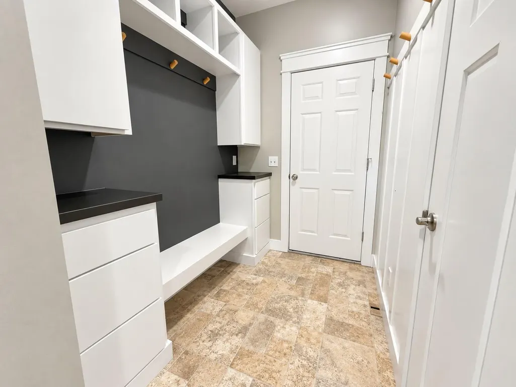
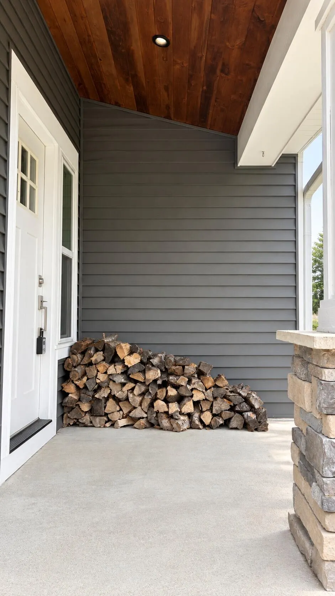
Completely updated 3-bedroom, 2-full-bath ranch on a half-acre lot in Walker with easy highway access. Wood floors and modern farmhouse finishes carry through the living space, anchored by a large, updated kitchen with a bar sink and beverage fridge that makes entertaining easy. The living room centers on a wood-burning fireplace, and a second family room at the back of the home opens to a large deck overlooking the spacious backyard. The primary suite offers dual walk in closets and a custom tiled two-person shower, already plumbed for a soaking tub. Bedroom two features a custom-built double loft, and the third bedroom works equally well as an office or flex room. The attached single-stall garage has front and rear doors for convenient pull-through access to the backyard. Central air and forced-air gas heat round it out. Move-in ready and waiting for its next owner. Open House Saturday 9/26 12-2PM
| Price History | |
|---|---|
| 9/23/2026 | Listed $369,900 |
General Features
| Sewer | Public |
|---|---|
| Heating | Baseboard,Forced Air,Radiant |
| Utilities | Natural Gas Connected |
| Possession | Close Of Escrow |
| Roof | Composition,Shingle |
| Appliances | Dishwasher,Dryer,Microwave,Range,Refrigerator,Washer |
| Garage Spaces | 1.0 |
| Architectural Style | Craftsman,Ranch |
| Security Features | Smoke Detector(s) |
| Construction Materials | Vinyl Siding,Wood Siding |
| Year Built | 2014 |
| Stories Count | 1 |
| Township | City of Walker |
| Property Subtype | Single Family Residence |
| Tax Year | 2025 |
| County | Kent |
| New Construction | No |
| Property Type | Residential |
| Attached Garage | Yes |
| Garage Y/N | Yes |
| Other Structures | Shed(s) |
| Total Rooms | 7 |
| Full Baths | 2 |
| Status | Active |
| City | Grand Rapids |
| High School District | Kenowa Hills |
| Lot Size Units | Acres |
| Lot Size Square Feet | 21731.0 |
| Carport Y/N | No |
| Listing Terms | Cash,FHA,VA Loan,Conventional |
| Land Lease Y/N | No |
| Tax Annual Amount | 3426.4 |
| Home Warranty Y/N | No |
| Lease Renewal Y/N | No |
| Additional Parcels Y/N | No |
| Rent Control Y/N | No |
| Standard Status | Active |
| Tax Assessed Value | 121079 |
| MobileHomeRemainsYN | No |
| Legal Description | E 330 FT OF N 66 FT OF S 825 FT OF SE 1/4 * SEC 18 T7N R12W 0.50 A. |
| Senior Community | None |
Interior Features
| Interior Amenities | Ceiling Fan(s) |
|---|---|
| Basement | Crawl Space |
| Flooring | Carpet,Vinyl,Wood |
| Total Fireplaces | 1 |
| Fireplace Features | Living Room,Wood Burning |
| Heating Y/N | Yes |
| Fireplace Y/N | Yes |
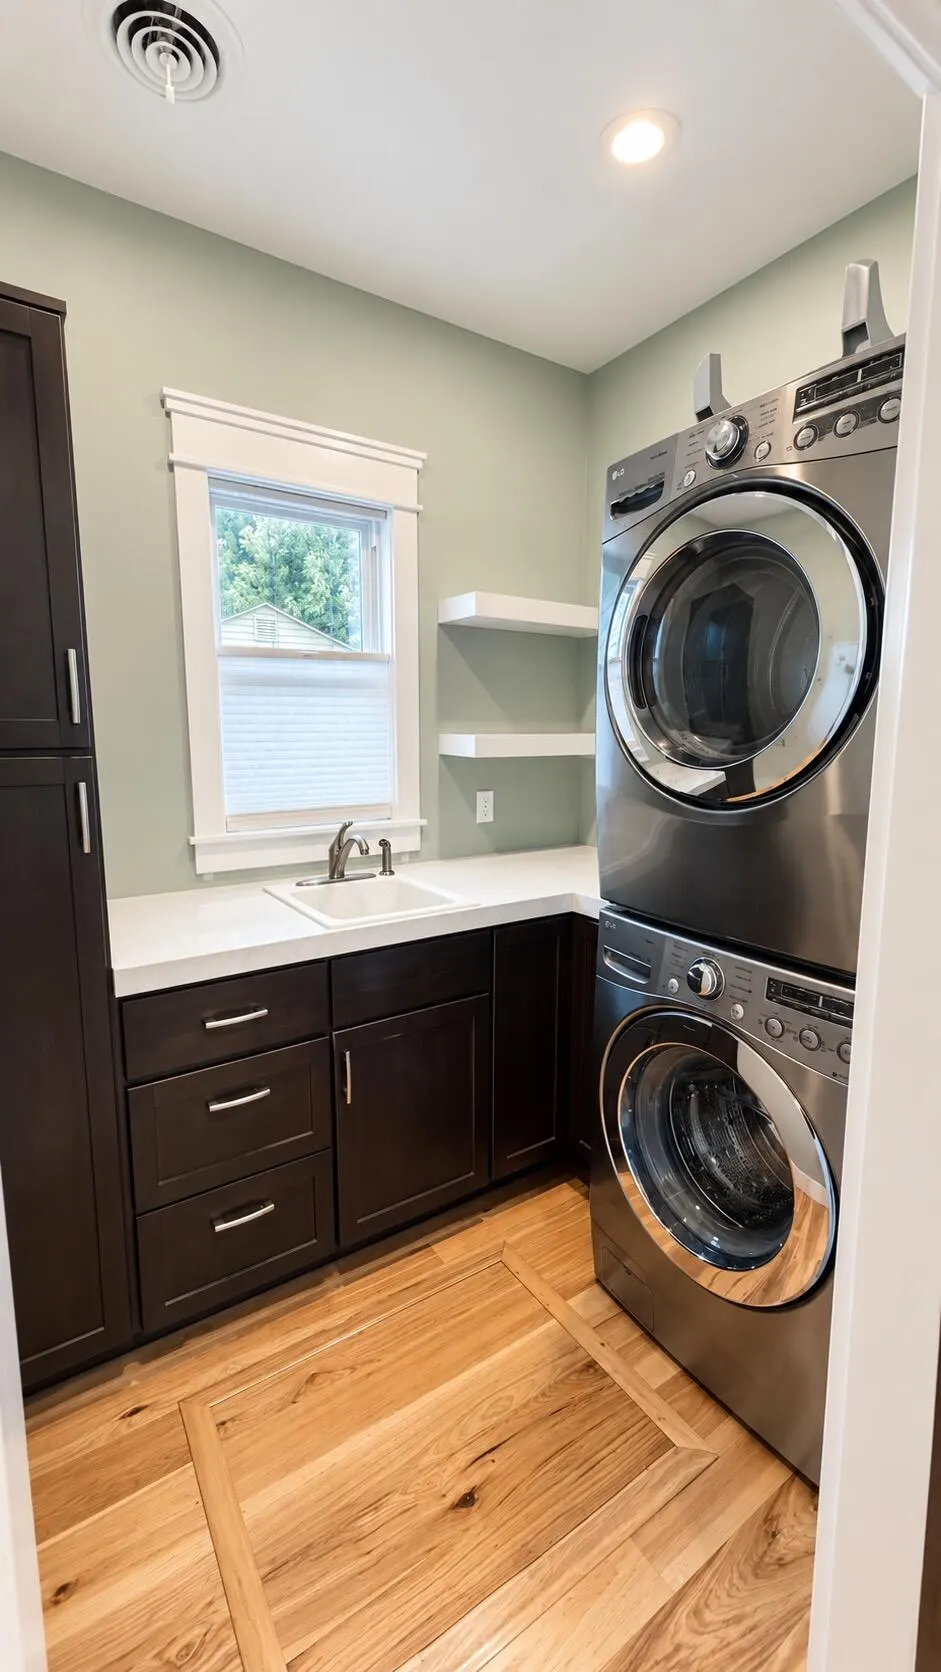
| Laundry Features | Laundry Room,Main Level,Sink |
| Total Bedrooms | 3 |
| Main Level Bedrooms | 3 |
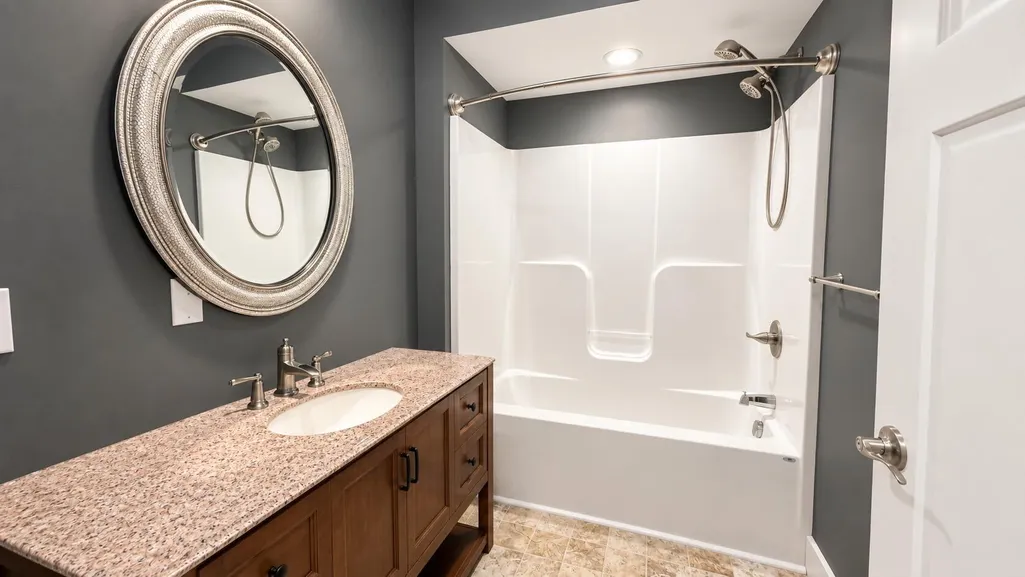
| Total Baths | 2 |
Exterior Features
| Parking Features | Garage Faces Rear,Garage Faces Front,Attached |
|---|---|
| Water Source | Public |
| Lot Size Area | 0.5 |
| Spa | No |
| Building Area Total | 1427.0 |
| Lot Dimensions | 66' Wide x 295' Deep |
| Lot Size Acres | 0.5 |
| Road Surface Type | Paved |
| Waterfront Y/N | No |
| Crops Included Y/N | No |
| Horse Y/N | No |
| Irrigation Water Rights Y/N | No |
Amenities
- Foreclosure
- Views
- Short Sale
- New Construction
- Adult 55+
- Lease To Own
- No HOA Fees
- Furnished
- Primary On Main
- Air Conditioning
- Seller Finance
- Green
- Fixer Upper
- Horse
- Golf
- Fireplace
- Deck
- Garage
- Basement
- Pool
Property vs Single Family Average in 49534
Price
Taxes
Year Built
 Listing information is provided by Participants of the MichRIC MLS. IDX information is provided exclusively for personal, non-commercial use, and may not be used for any purpose other than to identify prospective properties consumers may be interested in purchasing. Information deemed reliable but not guaranteed. ©: MichRIC MLS. Last Update September 23, 2026 12:51 PM UTC
