
Open House Fri, Sep 25th 5:00 PM - 7:00 PM









Address
1520 Shenandoah Drive, Zeeland, MI
Price
$ 495,000
Property Attributes
- MLS#26050295
- TypeSingle Family
- Listing Status Active
- CountyOTTAWA
- CityZeeland
- AreaHolland Twp
- NeighborhoodHolland Twp
- Zip49464
- StyleCraftsman,Ranch
- Year Built2018
- Taxes$ 5956
- Price$ 495,000
- Bedrooms4
- Full Bathrooms3
- Half Bathrooms0
- Sqr Footage2534
- Lot Size0.28 Acres
Data Source:
Michigan Regional Information Center (MICHRIC)
Property Description
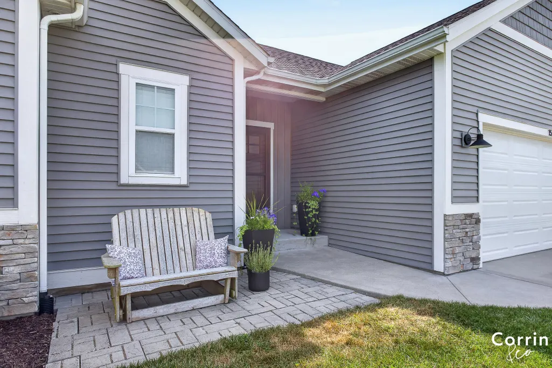
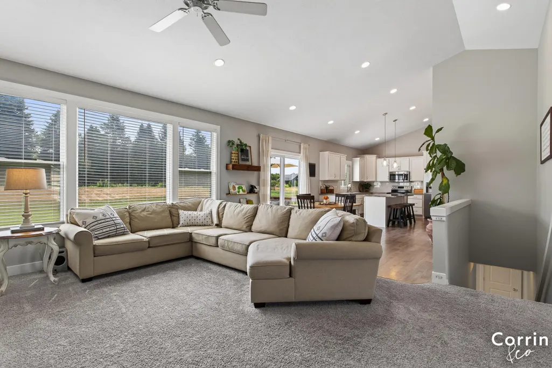
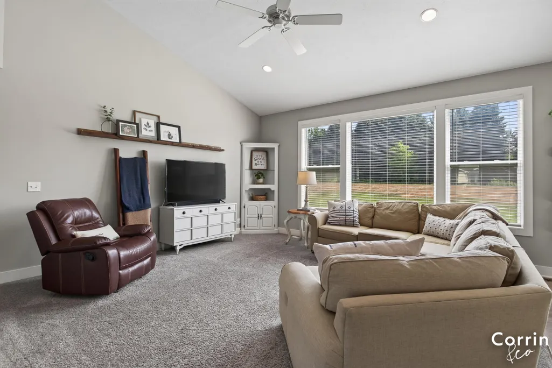
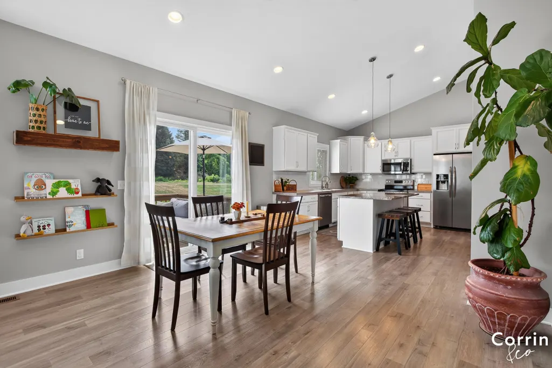
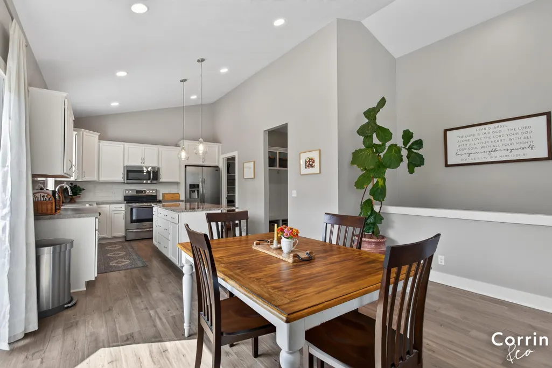
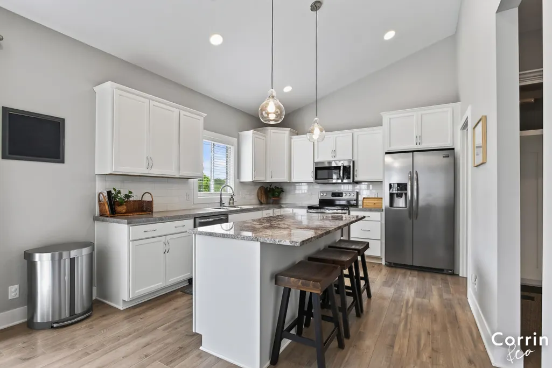
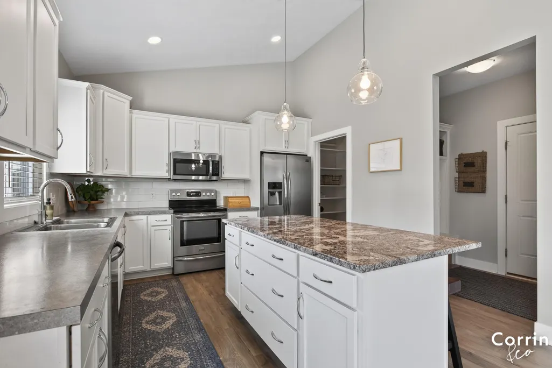
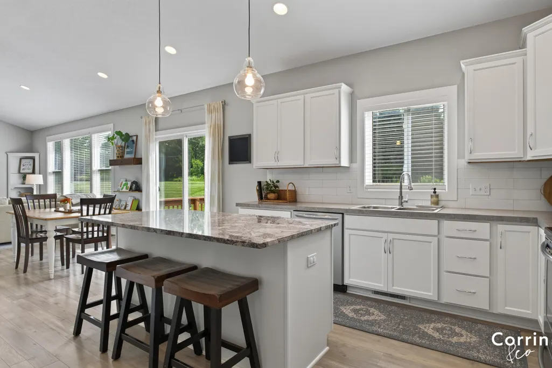
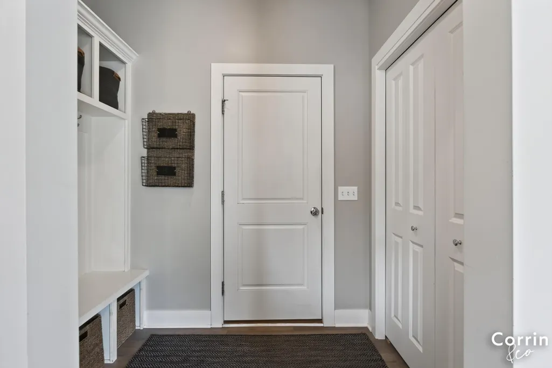
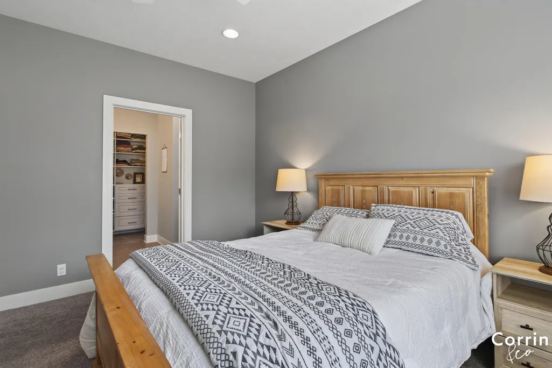
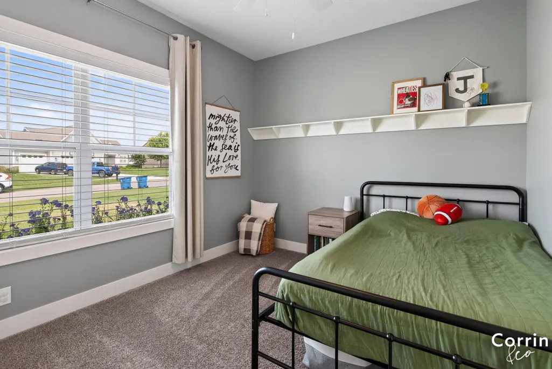
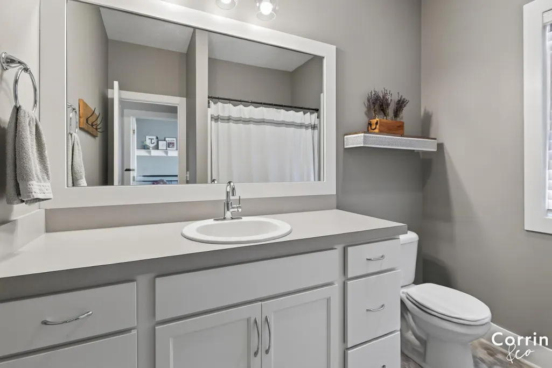
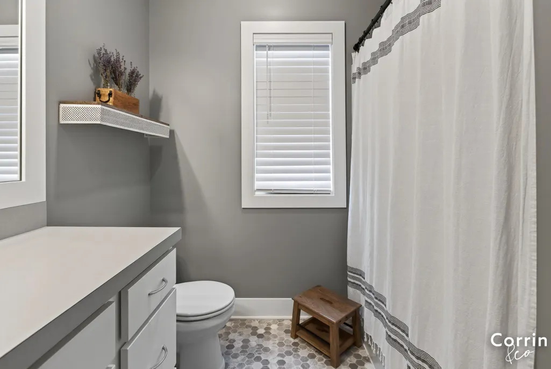
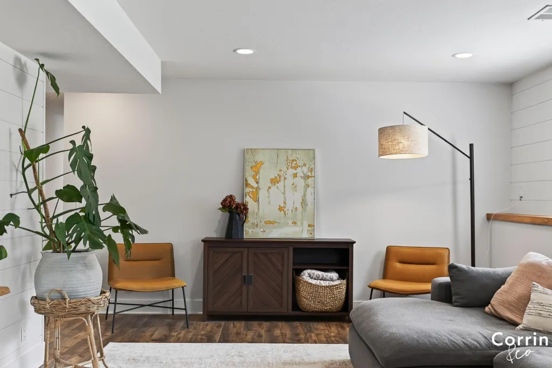
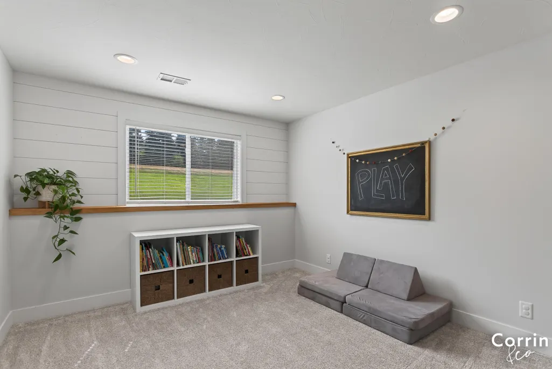
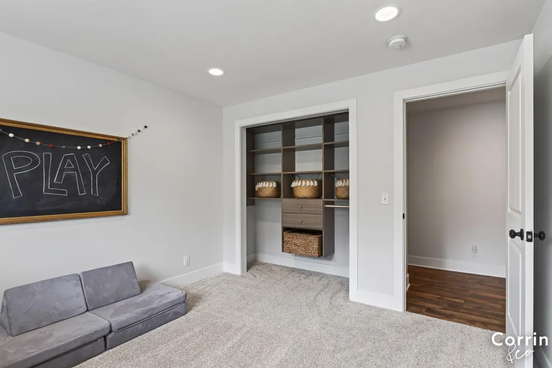
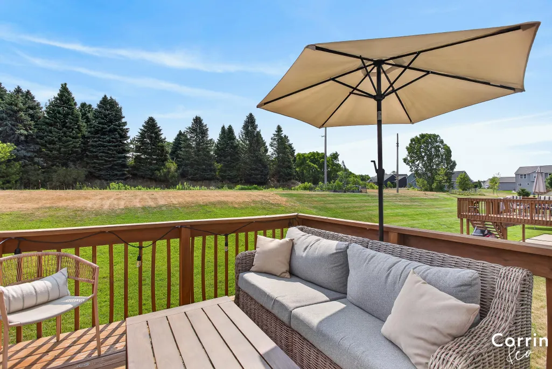
Welcome to this stunning home in the highly sought-after Savannah Lakes neighborhood! Step inside to be greeted by vaulted ceilings and a bright, open-concept layout designed for effortless living. The spacious living room seamlessly flows into the dining area and a gourmet kitchen complete with granite countertops, a large center island, and a walk-in pantry. Just off the garage entrance, a thoughtfully designed mudroom area features a custom built-in bench and storage for shoes and gear. On the main level, the primary bedroom is the ultimate retreat, featuring an ensuite bathroom with dual sinks, a walk-in closet, and a sleek walk-in shower. A second bedroom, additional full bathroom, and a dedicated laundry room complete the main-floor. Head downstairs to the daylight basement, where you'll discover a secondary living area ideal for movie nights, entertaining, or relaxing. This level features two additional bedrooms, each with custom built-in closet shelving. Here you'll also find a gorgeous full bathroom with dual sinks and granite countertops. Head outside where you can enjoy your private deck for peaceful evening relaxation. The backyard opens up to a permanent, beautiful treeline, ensuring you will never have neighbors built directly behind you. The subtle elevation offers a fantastic spot for winter sledding or summer water slides, while the top of the hill features a vast, township-maintained lawn - giving you extra room for lawn games and catch without any of the extra mowing maintenance. Plus, you have direct access to a quiet service road behind the property that provides a smooth, paved path for scooters and bikes. Life in Savannah Lakes comes with incredible amenities, including access to the neighborhood pool, clubhouse, and park, with many community events throughout the year. Located just minutes from charming downtown Zeeland, local parks, and top-rated schools, this home offers the ideal West Michigan lifestyle. Please contact Rachel Gallegos for offers or questions at (616) 566-2401/rachelgallegosrealtor@gmail.com.
| Price History | |
|---|---|
| 9/21/2026 | Listed $495,000 |
General Features
| Sewer | Public |
|---|---|
| Heating | Forced Air |
| Cooling | Central Air |
| Possession | Close Of Escrow |
| Roof | Composition |
| Appliances | Dishwasher,Disposal,Dryer,Microwave,Range,Refrigerator,Washer |
| HOA Fee | 100.0 |
| Garage Spaces | 2.0 |
| Association Fee Includes | Other,Trash |
| Architectural Style | Craftsman,Ranch |
| Construction Materials | Stone,Vinyl Siding |
| Year Built | 2018 |
| Stories Count | 1 |
| Township | Holland Twp |
| Property Subtype | Single Family Residence |
| Tax Year | 2025 |
| Waterfront Features | Pond |
| Assoc Fee Paid Per | Monthly |
| County | Ottawa |
| New Construction | No |
| Property Type | Residential |
| Association Amenities | Clubhouse,Pets Allowed,Playground,Pool,Other |
| HOA | Yes |
| Attached Garage | Yes |
| Garage Y/N | Yes |
| Total Rooms | 7 |
| Full Baths | 3 |
| Status | Active |
| City | Zeeland |
| Body of Water | Private Pond |
| High School District | Zeeland |
| Lot Size Units | Acres |
| Lot Size Square Feet | 12066.0 |
| Carport Y/N | No |
| Listing Terms | Cash,FHA,VA Loan,Conventional |
| Land Lease Y/N | No |
| Tax Annual Amount | 5956.58 |
| Home Warranty Y/N | No |
| Lease Renewal Y/N | No |
| Additional Parcels Y/N | No |
| Rent Control Y/N | No |
| Standard Status | Active |
| Tax Assessed Value | 179195 |
| MobileHomeRemainsYN | No |
| Legal Description | UNIT 69 THE HOMES OF SAVANNAH LAKES,AS AMENDED,MASTER DEED RECORDED IN OTTAWA COUNTY REGISTER OF DEEDS LIBER 4733 PAGES 804-873 CONDOMINIUM SUBDIVISION PLAN NO. 407 SEC 25 T5N R15W |
| Senior Community | None |
Interior Features
| Interior Amenities | Ceiling Fan(s),Garage Door Opener,Center Island,Eat-in Kitchen,Pantry |
|---|---|
| Basement | Daylight |
| Air Conditioning Y/N | Yes |
| Heating Y/N | Yes |
| Fireplace Y/N | No |
| Laundry Features | Laundry Room,Main Level |
| Total Bedrooms | 4 |
| Below Grade Finished Area | 1048.0 |
| Main Level Bedrooms | 2 |
| Total Baths | 3 |
| Pantry | True |
Exterior Features
| Parking Features | Garage Door Opener,Attached |
|---|---|
| Water Source | Public |
| Lot Size Area | 0.28 |
| Spa | No |
| Building Area Total | 1486.0 |
| Lot Dimensions | 80x141x89x140 |
| Lot Size Acres | 0.28 |
| Road Surface Type | Paved |
| Waterfront Y/N | No |
| Crops Included Y/N | No |
| Horse Y/N | No |
| Irrigation Water Rights Y/N | No |
Amenities
- Foreclosure
- Views
- Short Sale
- New Construction
- Adult 55+
- Lease To Own
- No HOA Fees
- Furnished
- Primary On Main
- Air Conditioning
- Seller Finance
- Green
- Fixer Upper
- Horse
- Golf
- Fireplace
- Deck
- Garage
- Basement
- Pool
Property vs Single Family Average in 49464
Price
Taxes
Year Built
 Listing information is provided by Participants of the MichRIC MLS. IDX information is provided exclusively for personal, non-commercial use, and may not be used for any purpose other than to identify prospective properties consumers may be interested in purchasing. Information deemed reliable but not guaranteed. ©: MichRIC MLS. Last Update September 20, 2026 10:08 AM UTC
